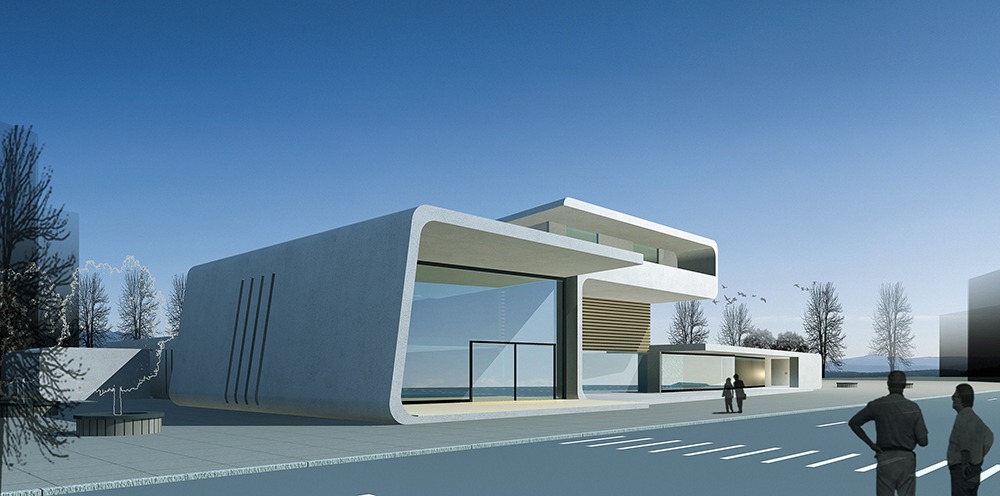
Villa Projects

VILLA DUNE — Contemporary Desert Architecture in Jeddah

Location — Jeddah, Saudi Arabia
Scale — 3,400 m²
Sector — Private Residential Estate

Flow’s Villa Dune design spans 3,400 m² of highly tailored residential architecture in Jeddah, positioned precisely where the coastal desert meets the Red Sea. The villa’s form and spatial rhythm are drawn from the undulating lines of the surrounding topography, creating a structure that feels carved by the wind.

Embracing the dynamic geometry of the region’s dunes, this contemporary private residential estate maximises both indoor comfort and outdoor connectivity. The flowing architectural shell is engineered around its coastal environment—utilising deep structural recesses and sweeping volumes to naturally shade the interiors and harness prevailing sea breezes.

Spatial Layout

Inside, the villa balances grand guest entertainment with absolute family privacy. The layout transitions fluidly through light-flooded hosting salons, dedicated spaces for work and leisure, and highly secluded bedroom suites. Within the formal guest wing, an external architectural screen reinterprets traditional Islamic geometry—casting dynamic shadow patterns across the study while providing passive solar shading and discrete visual connectivity over the entrance court. Every level extends onto sheltered balconies and terraces, opening the home entirely to its coastal vantage point, while a subterranean wellness suite and indoor pool complete the lower-level layout.

Environmental Response & Materials

The villa’s sweeping, aerodynamic curves are a direct response to the coastal desert climate. Rather than a purely aesthetic choice, these organic forms are designed to deflect harsh regional winds, minimise sand accumulation, and create self-shading volumes that protect the building envelope. Passive climate control is further optimised through precise solar orientation mapping, significantly reducing internal temperatures and minimising mechanical cooling demands.

Material selection plays a critical role in the villa’s energy efficiency. Regional limestone was selected for its high thermal mass properties; it acts as a natural thermal barrier, absorbing peak solar radiation during the day and preventing heat from penetrating the living spaces. This stone framework is complemented by warm wood elements integrated across the exterior envelope, providing natural screening and architectural texture to the facades. The envelope is completed with advanced high-performance glazing that filters out infrared heat while flooding the interiors with soft, diffused daylight. Executed with highly durable, locally sourced elements, the structure inherently resists the demanding marine environment while blending seamlessly into the coastal landscape.

Waterfront Villas & Coastal Landscape

EDGE – Cantilevered Marine Villas on the Red Sea

Location — Jeddah, Saudi Arabia
Scale — 12,000 m²
Sector — Marine Master Plan & Luxury Villas

Flow’s Edge design—situated on the coastline’s threshold of the Red Sea in Jeddah—introduces a 12,000 m² master plan and an exclusive enclave of seaside vacation villas deeply integrated into the coastal landscape. Every structure is precisely oriented to engage with the dynamic marine climate, framing the sweeping, orange-red sunsets characteristic of the Kingdom’s west coast.


Spatial Layout

The design maximises its exceptional waterfront positioning by cantilevering the primary living volumes directly out over the water. This bold structural form redefines the connection between the architecture and the sea, ensuring the interiors feel intimately connected to the marine environment while flowing seamlessly onto deeply recessed balconies and shaded panoramic terraces. To counter the intense daytime sun, these outdoor living spaces are carved directly within the building envelope, leveraging architectural self-shading and solar orientation mapping to maintain cooler microclimates and significantly reduce the overall energy footprint.

The relationship between the architecture and the sea is sensory and uninterrupted. Tiered structural steps descend elegantly from the private terrace platforms straight into the water, allowing for an effortless transition from the home into the sea, where custom resting stones are anchored just off the shoreline to create an extended spatial threshold within the water.

Environmental Performance

By utilising the architectural forms themselves as a passive climate engine, the design inherently reduces reliance on active mechanical systems. The cantilevered floor plates project deep structural overhangs that naturally shield the glass facades from intense vertical solar radiation during peak hours. Simultaneously, the staggered arrangement of the villa volumes is layout-optimised to intercept prevailing sea breezes, funnelling air through the structural gaps to drive constant cross-ventilation across the private terraces. This passive cooling network is seamlessly supported at ground level by a resilient landscape of native, salt-tolerant plants and regional stone, forming a natural buffer against coastal erosion. Combining these residential volumes with localised beachfront restoration and low-impact execution methods ensures the entire development protects the sensitive Red Sea seabed while coexisting responsibly with its marine ecosystem.

Bir Ayad 1800 unit Housing & Civic Center

360 ha Bir Ayad 1800 unit Housing & Civic Center design winner

Flow wins large scale 360 ha urban and architectural 1800 unit Housing & Civic Center design located in the desert of Yafran, Libya. The urban plan and architectural design embodies a mixed range of 1-2 storey detached housing complexes, a civic center including public, cultural, religious, commercial, recreational, medical, and educational buildings as well as sport and green areas.